

THE STUDIO
ABOUT
A design studio in the Netherlands, making modular city editions one at a time. 🇳🇱
WHY
MOST FRAMED CITY MODELS AREN'T REALLY CITIES
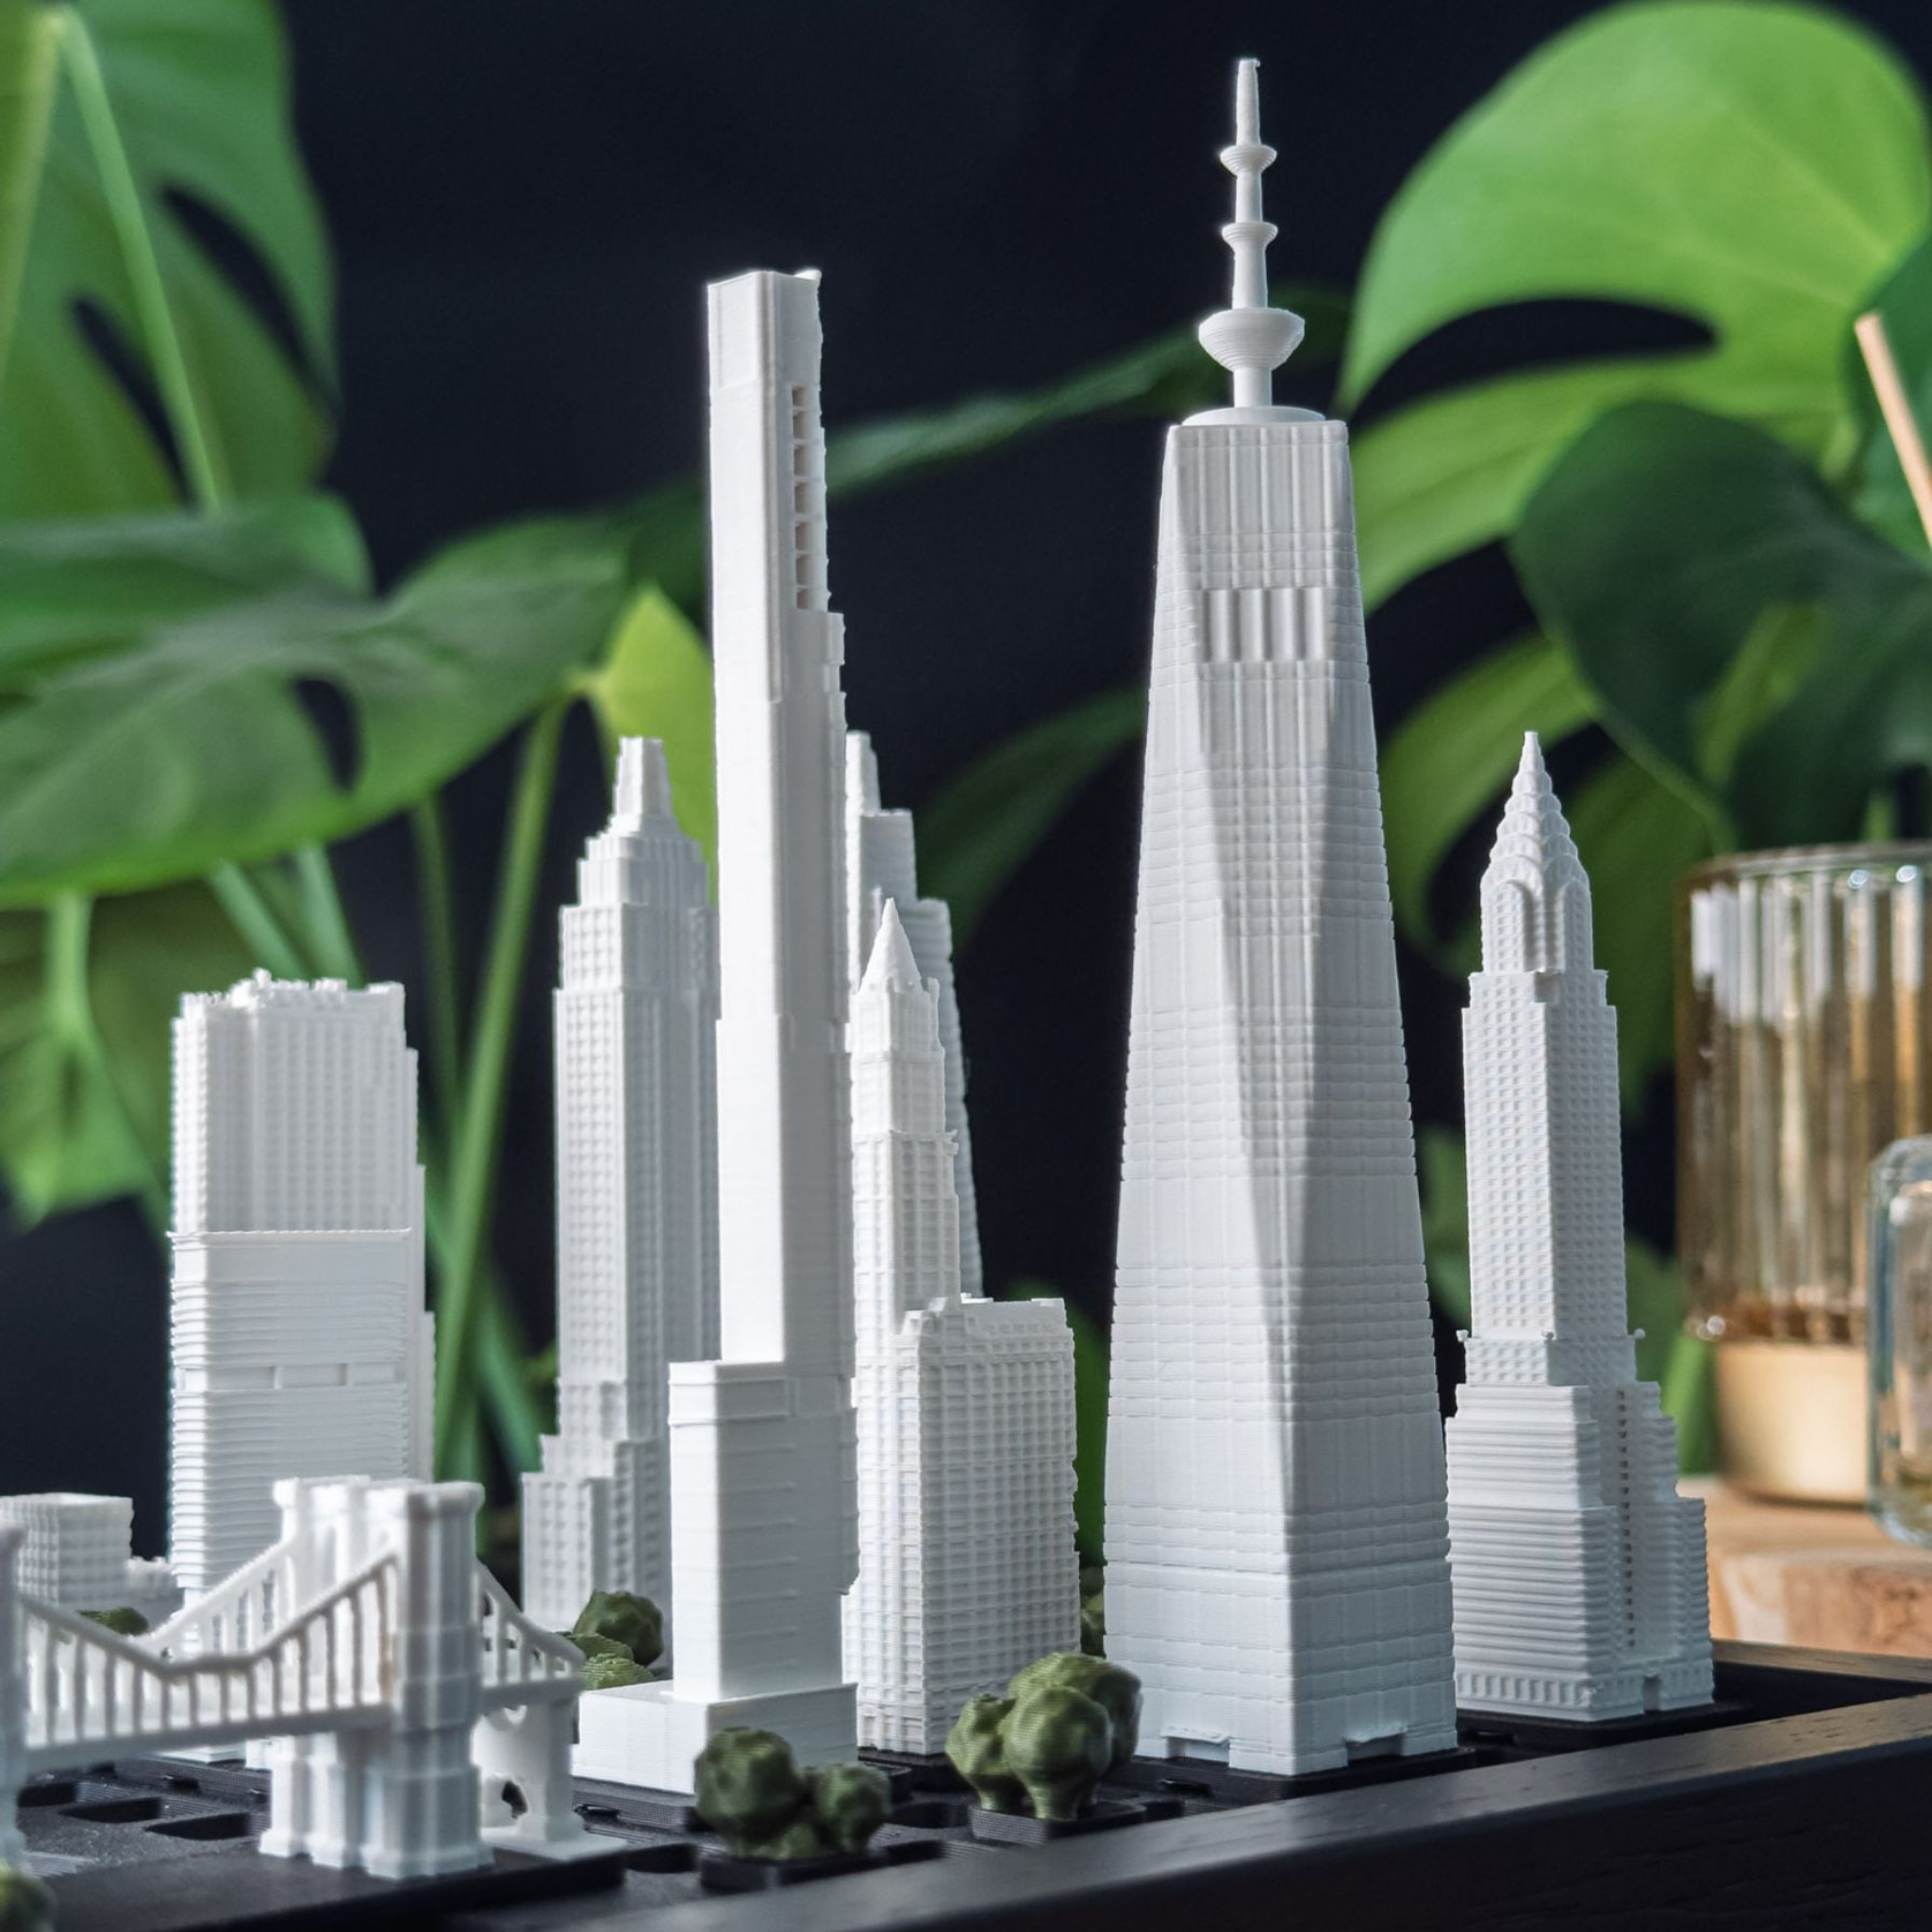
Skyline outlines and street maps, scaled down until every building is the same size. From across the room it works. Up close it falls apart. A city is texture and contrast, the weight of one building next to another. You can't compress that into a single uniform scale and expect it to survive.
WHAT
A CITY, FINALLY AT THE RIGHT SCALE.
Reliëf is built tile by tile. Every landmark gets the space it needs, modeled after architectural research and printed at the scale that lets its detail actually show. The tiles sit on a magnetic grid inside a black ash frame. Pick one up, swap it, recompose.
THE DIFFERENCE · ROYAL PALACE, AMSTERDAM (1650)
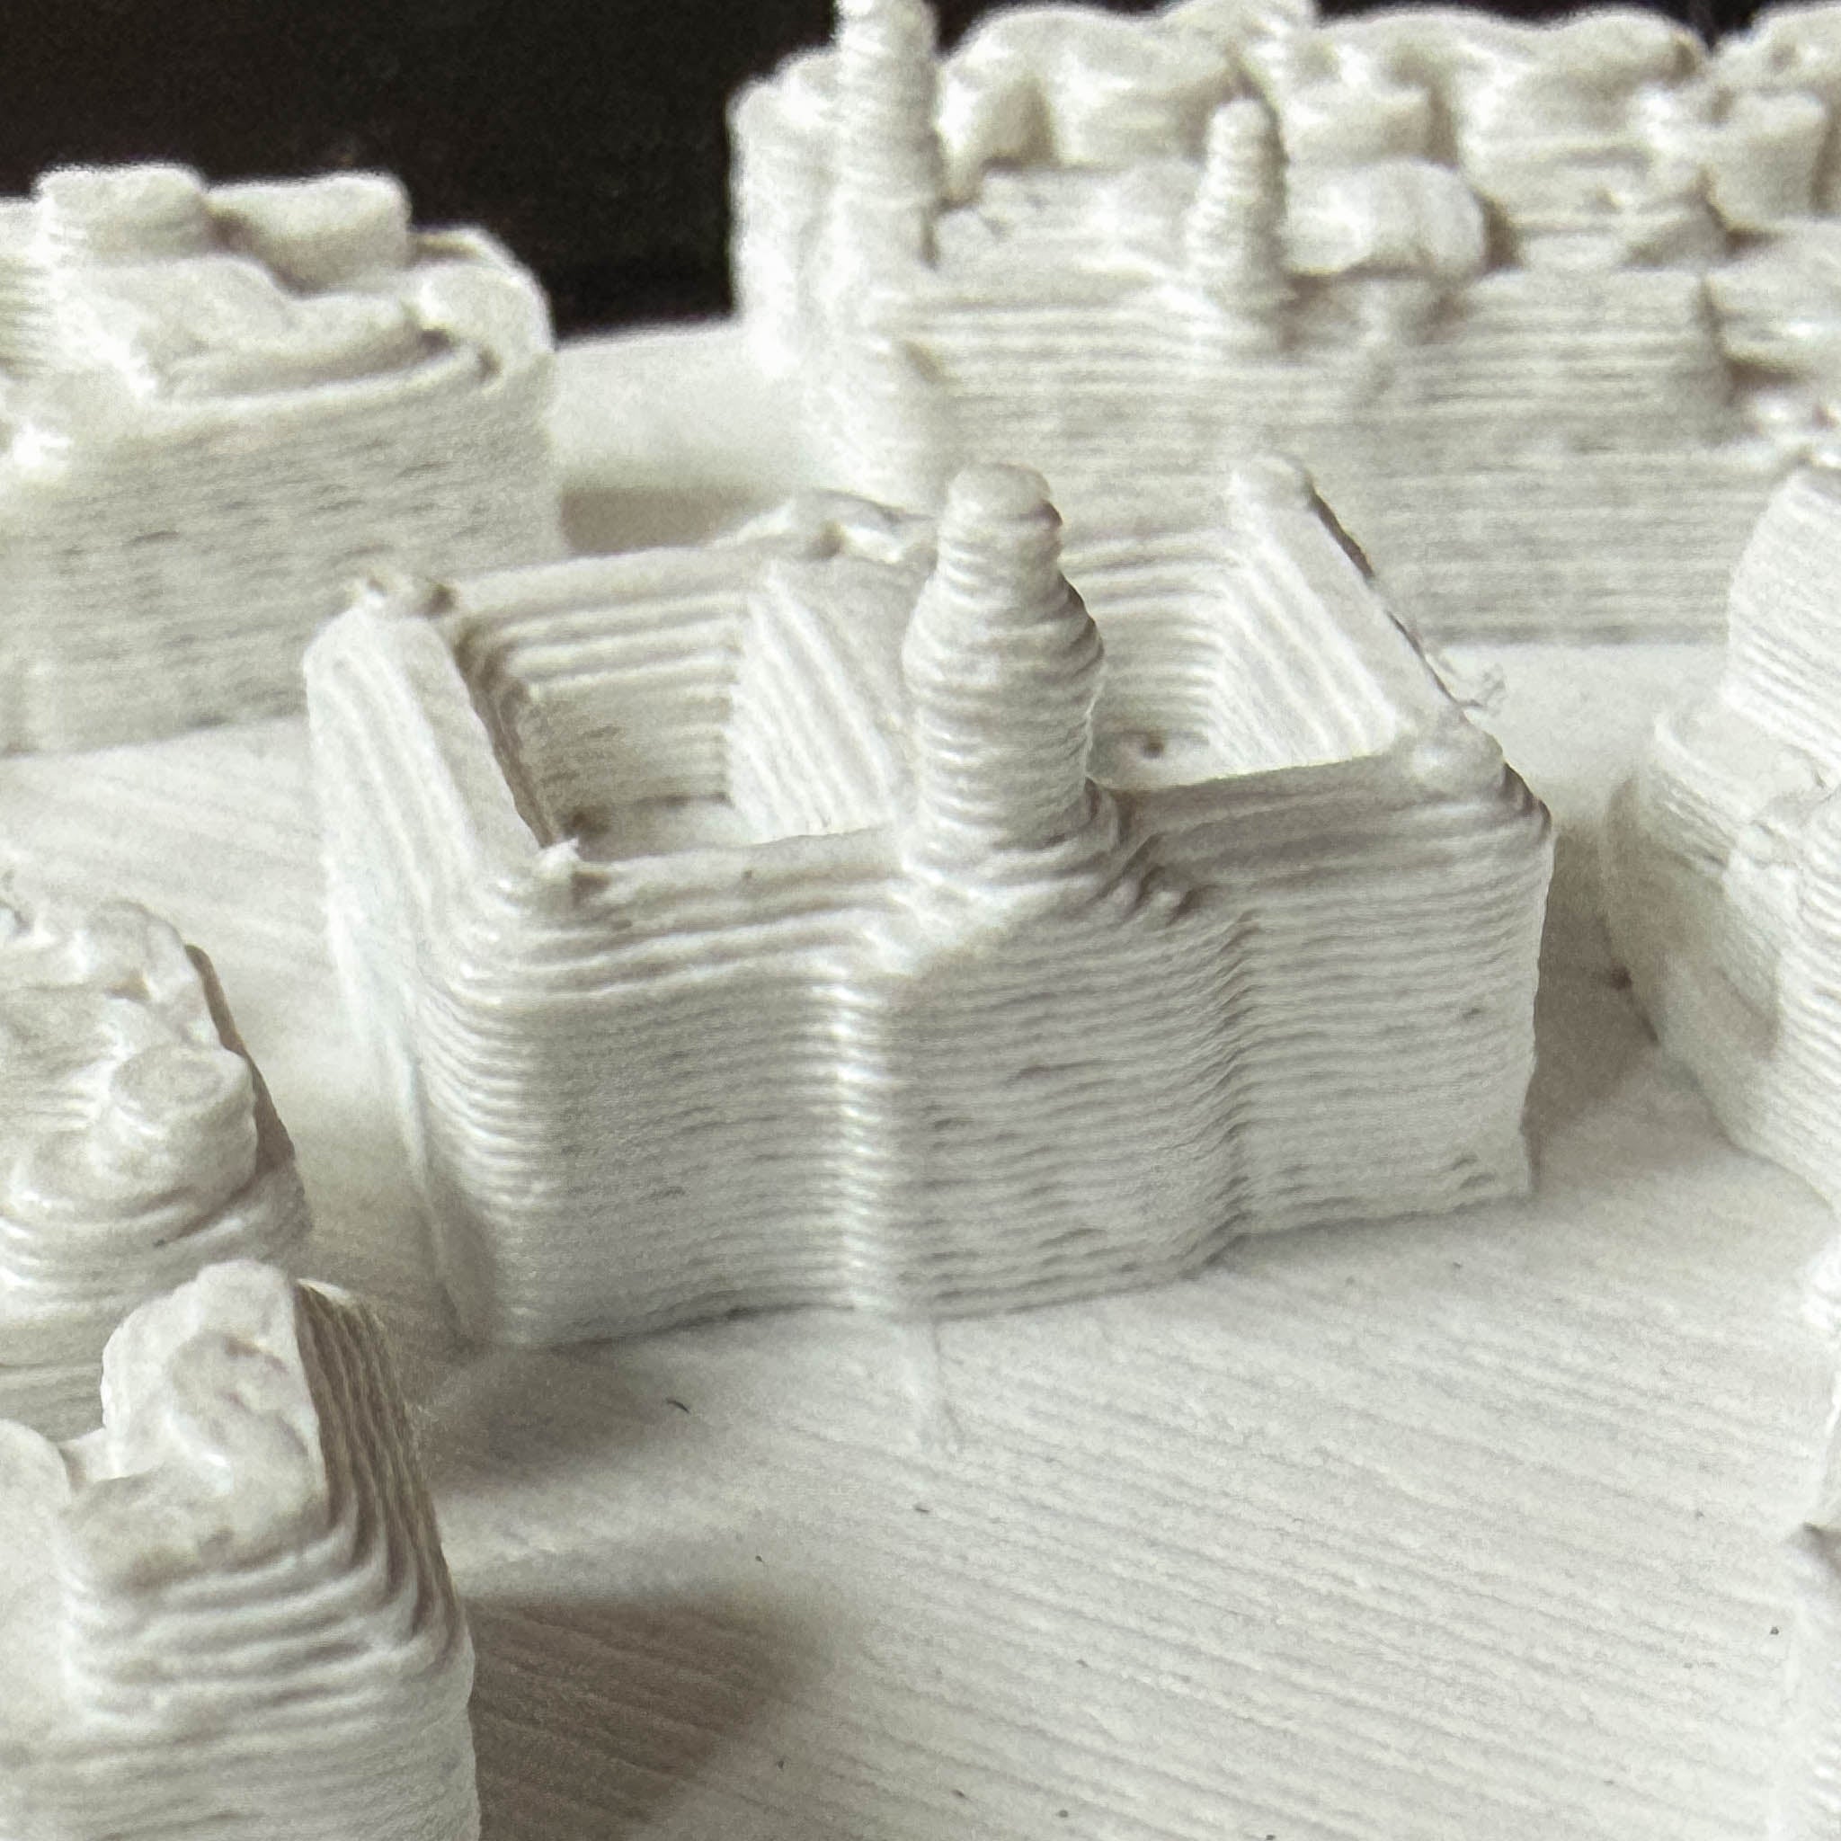
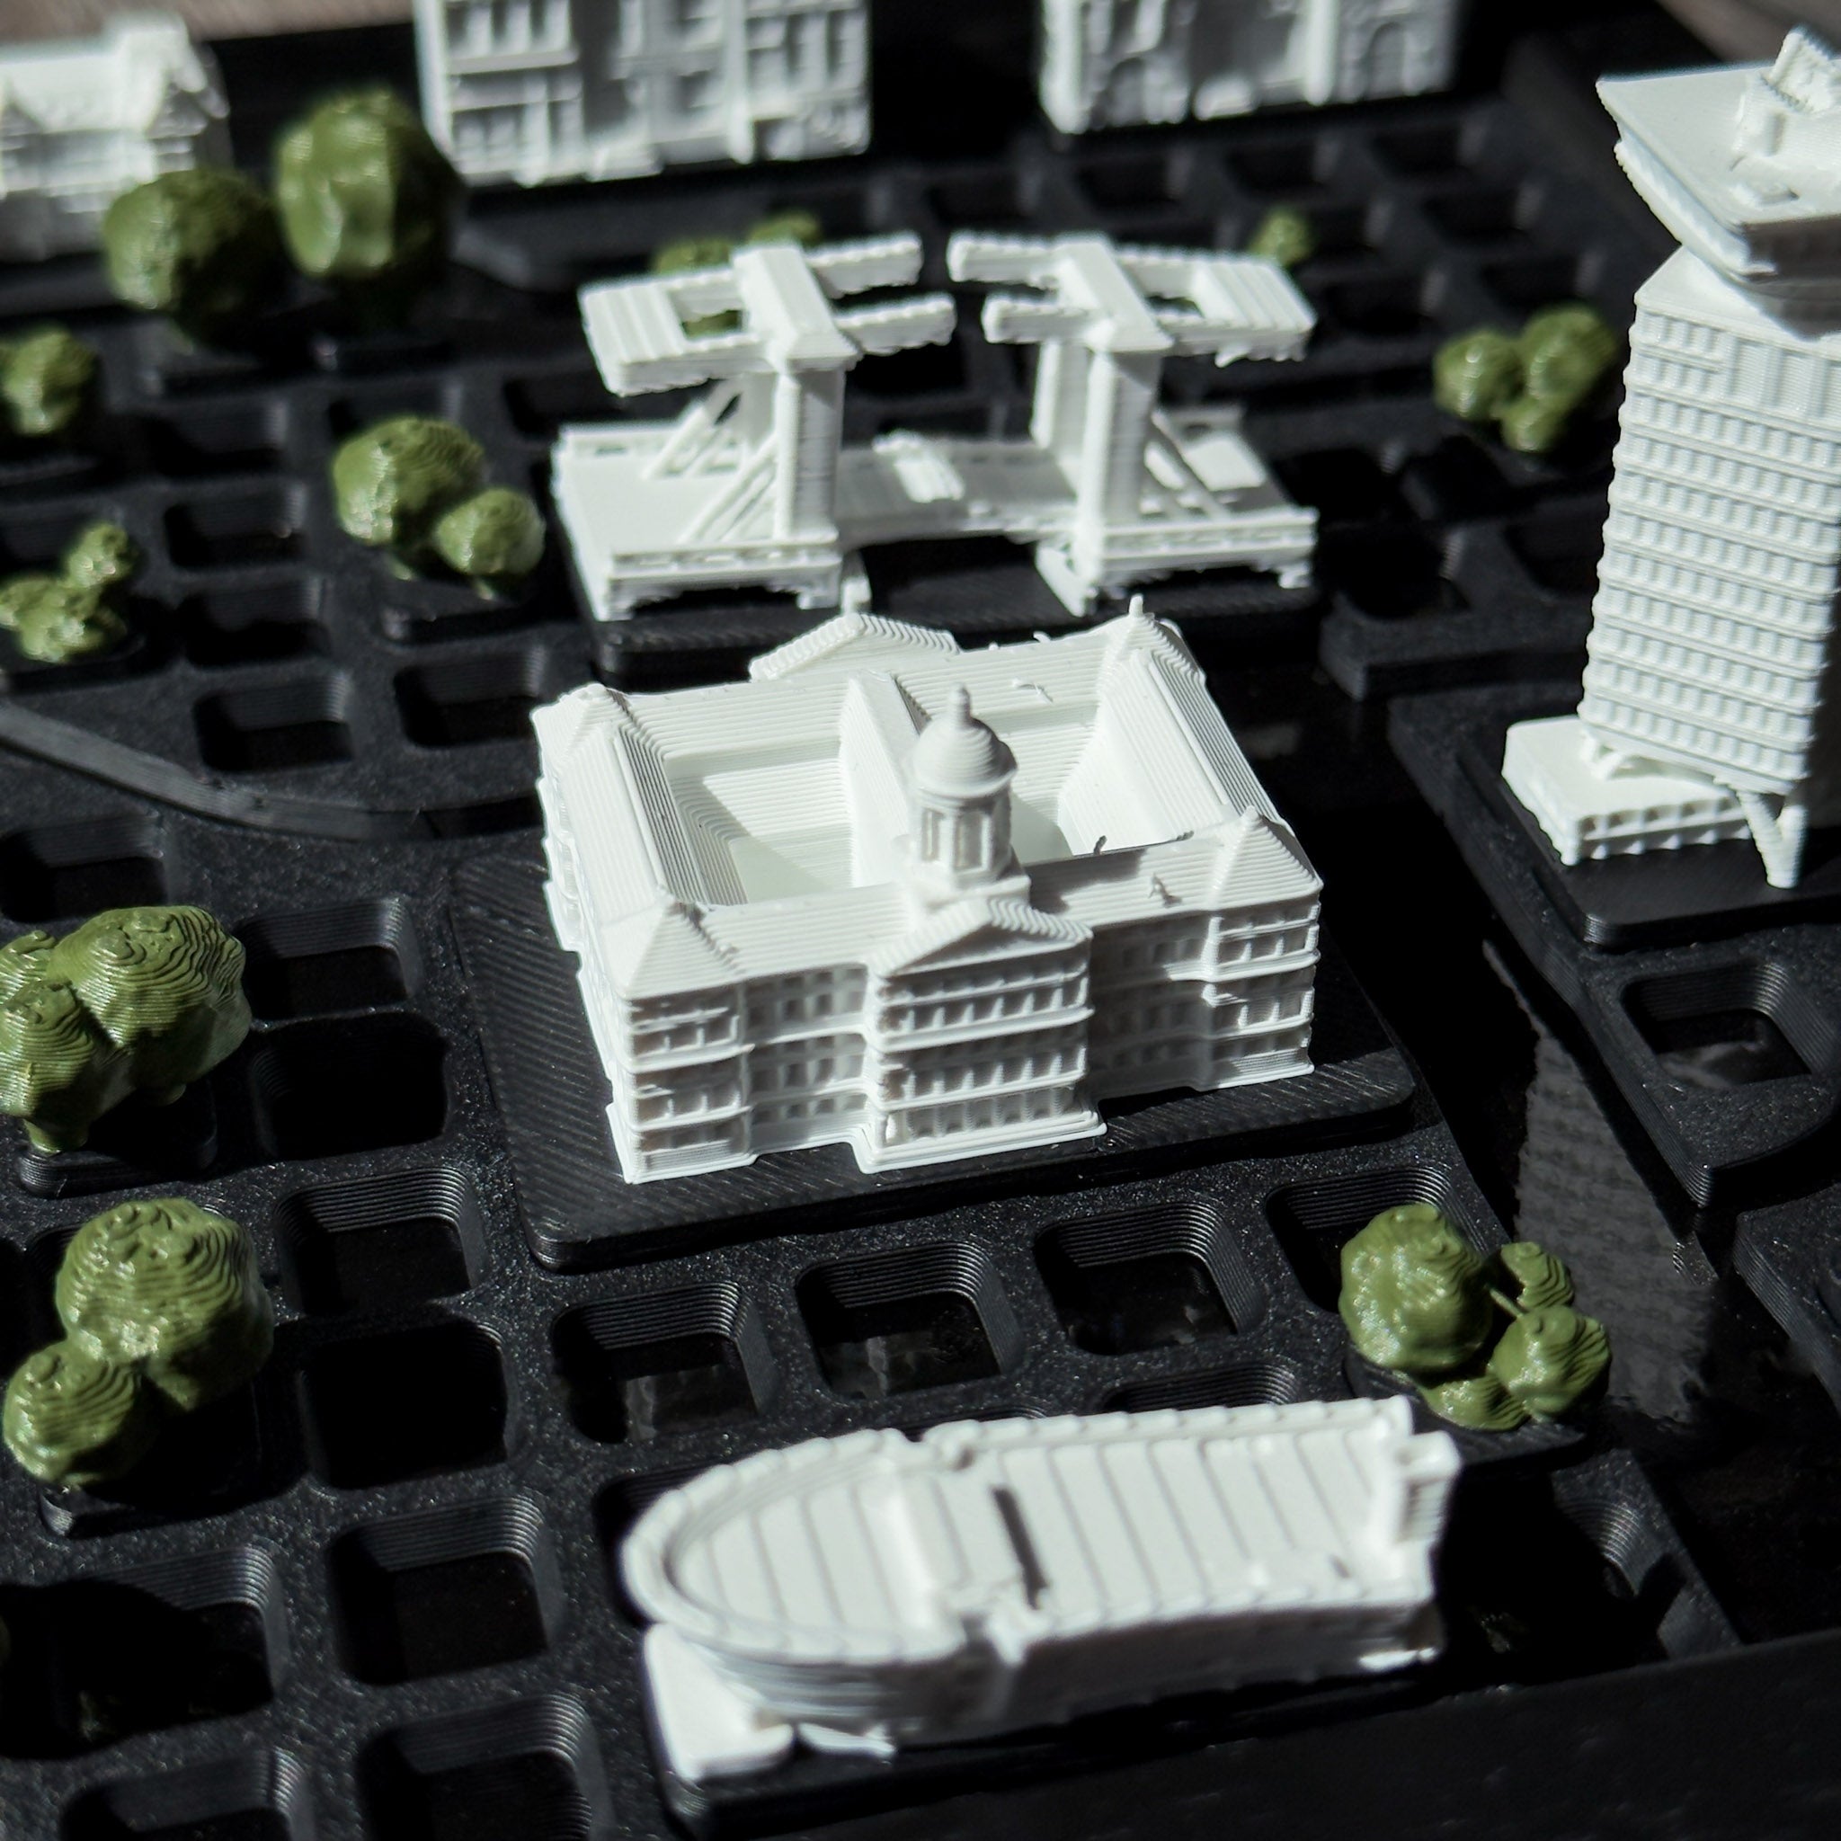
The same building, modeled two ways.
How others build it
Generated from public map data and scaled to a single size. From across the room the outline reads. Up close, it's just a block.
Our approach
Researched and modeled by hand, façade by façade. The courtyards, the windows, the dome on top. Up close, it's still the building.
ONE IS GENERATED. ONE IS MADE
HOW
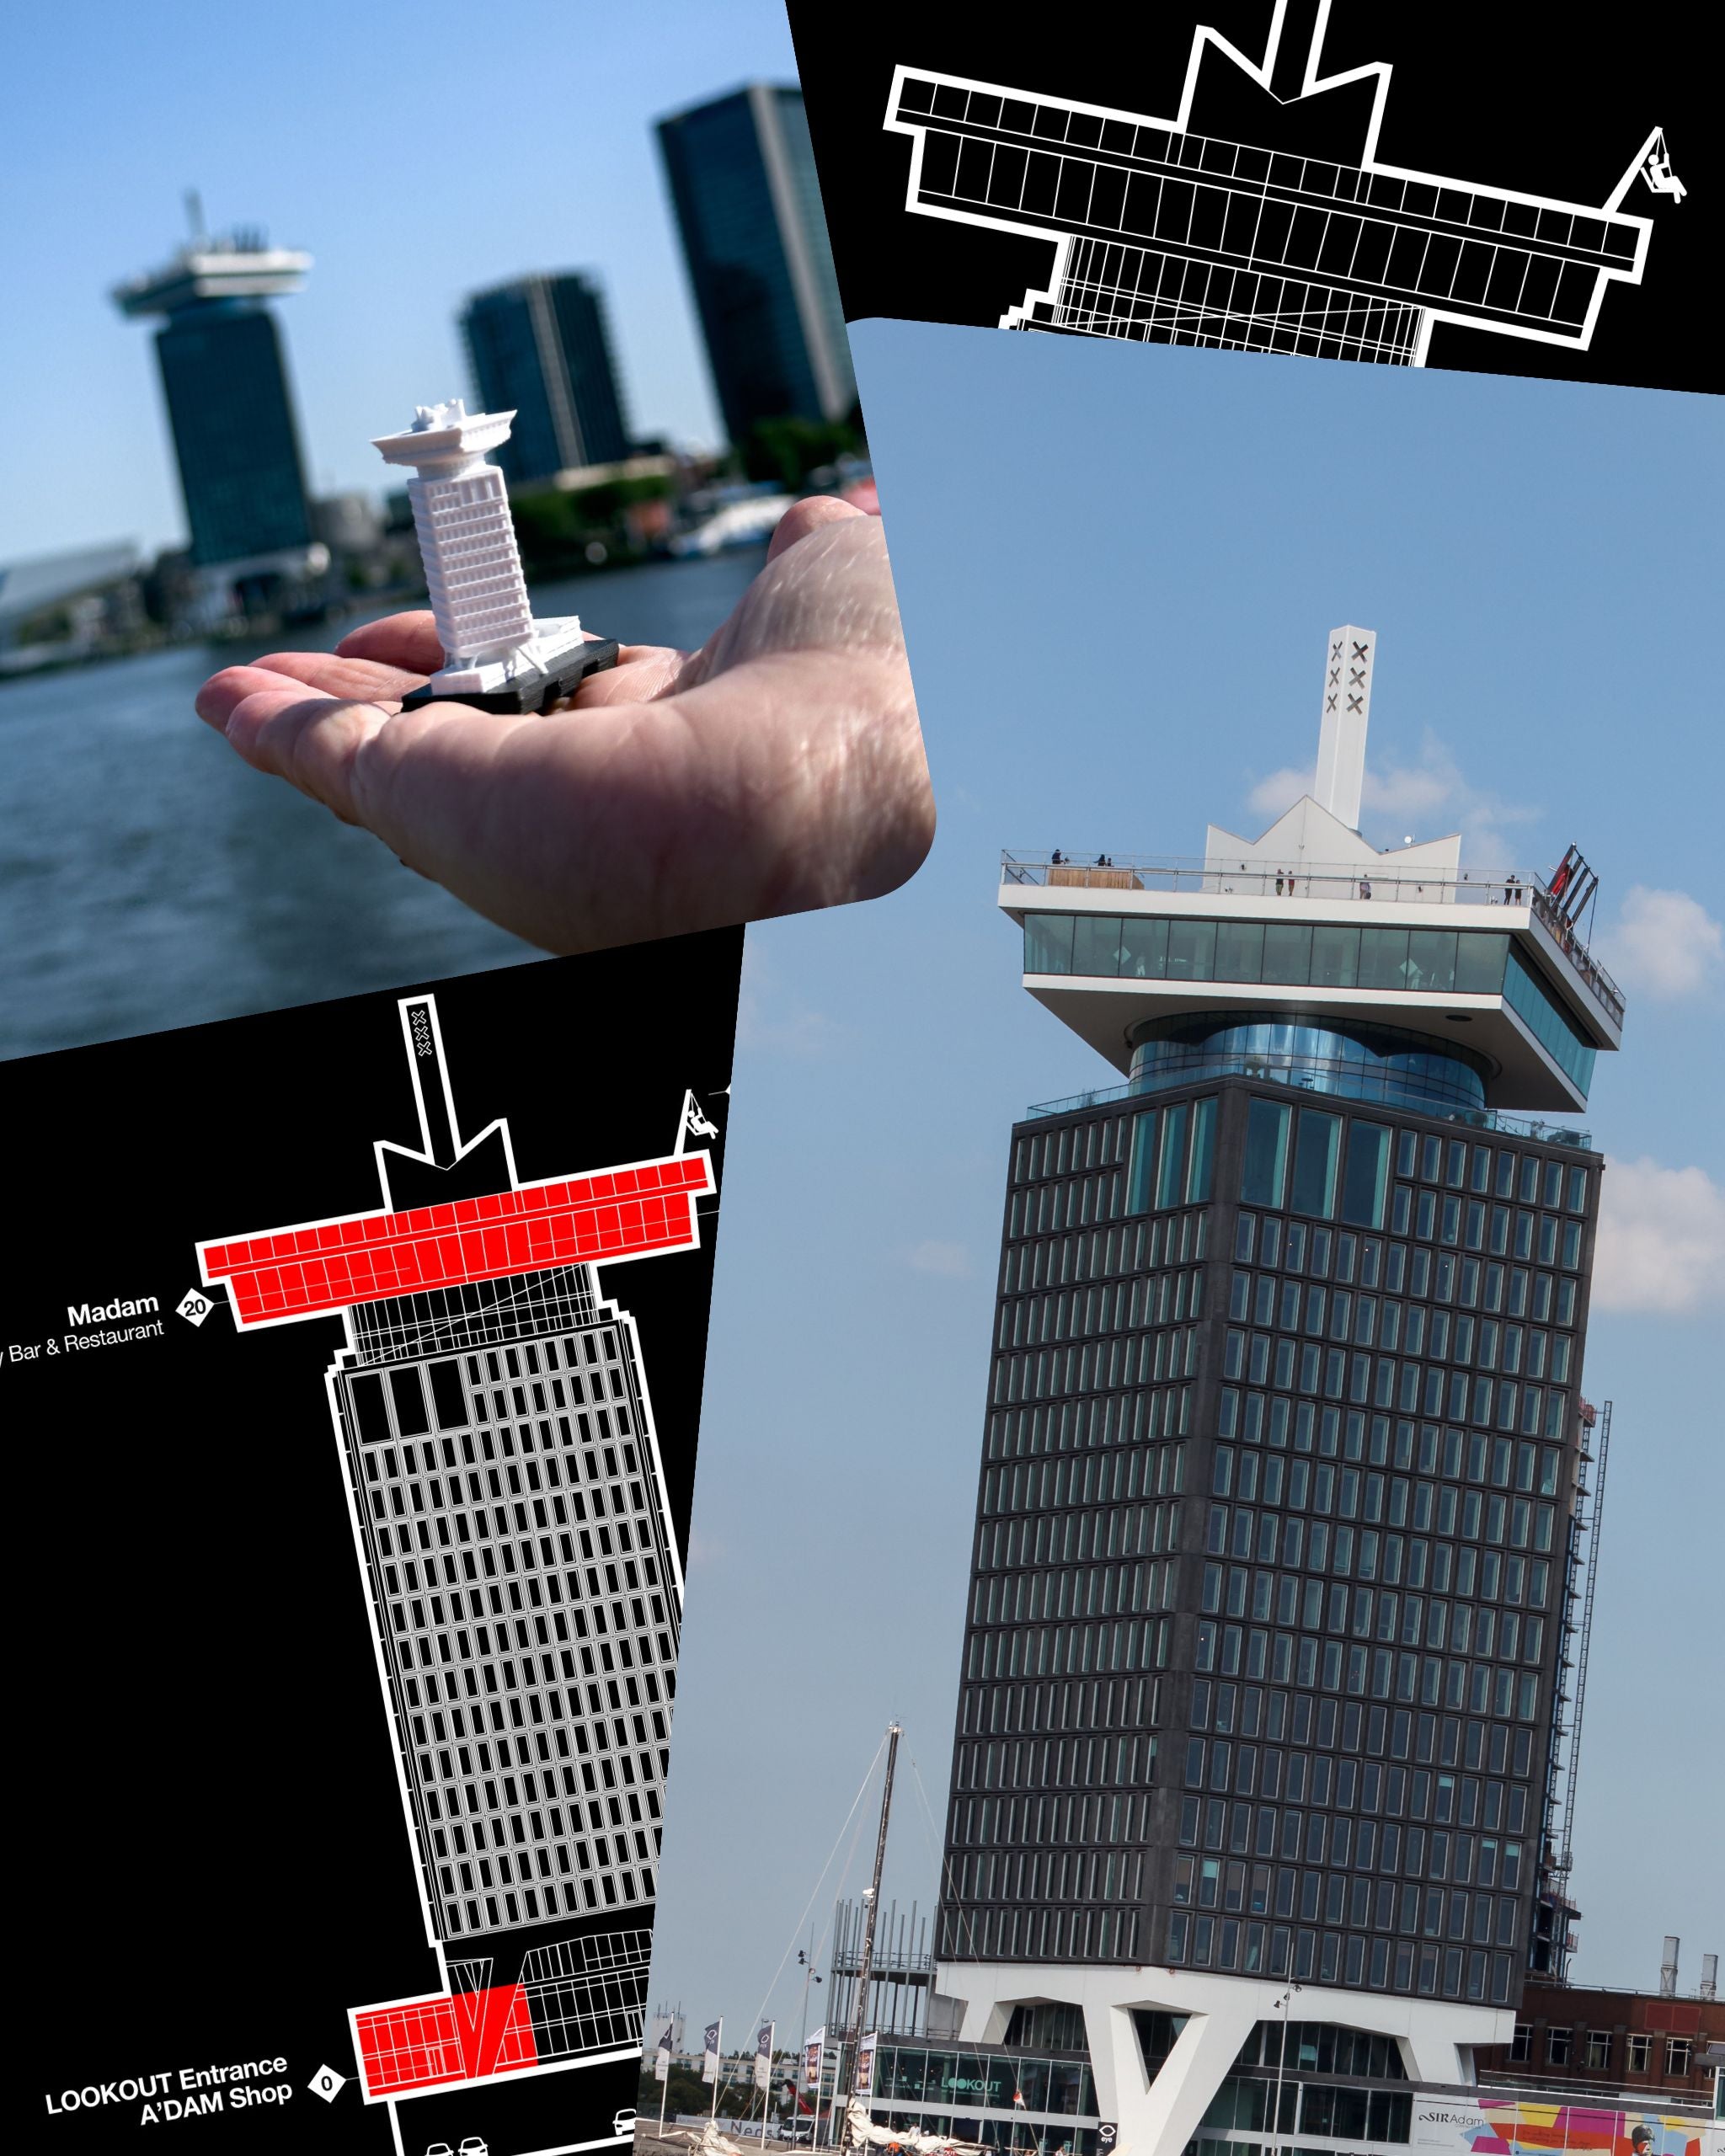
From research to frame
01 Research
Every city starts with its architectural DNA.
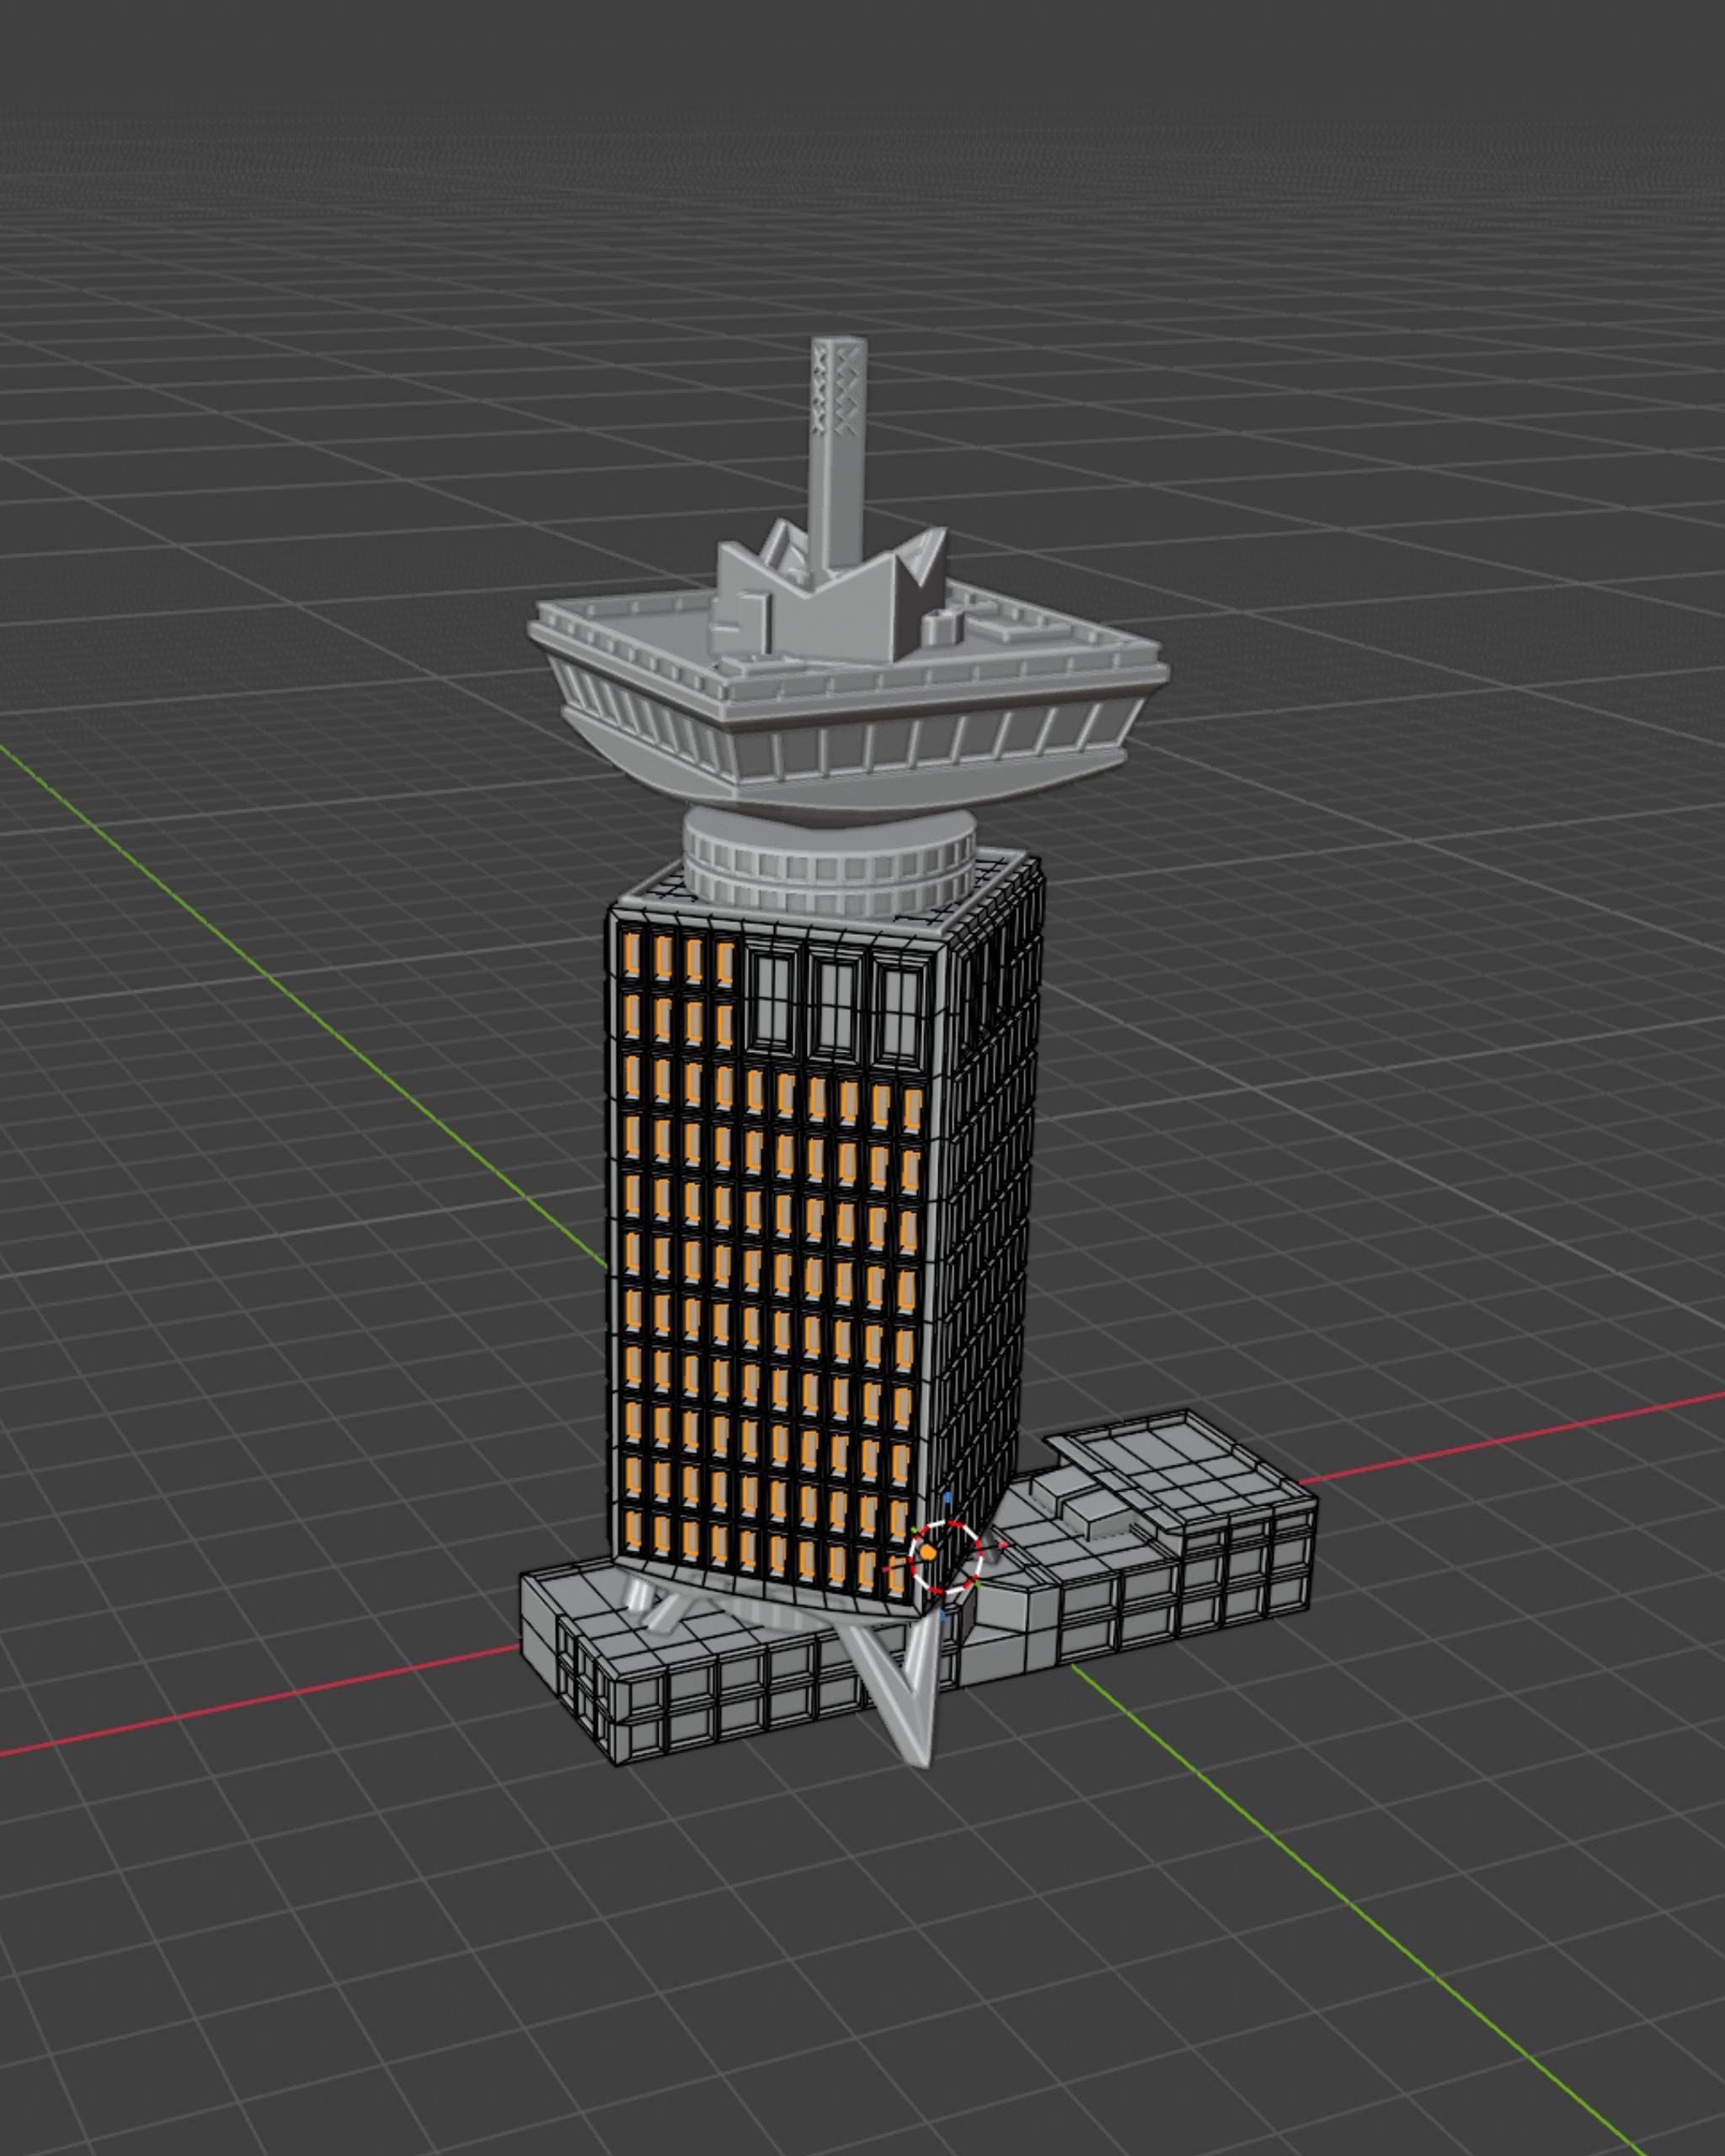
02 Model
Each landmark modeled by hand, tile by tile.
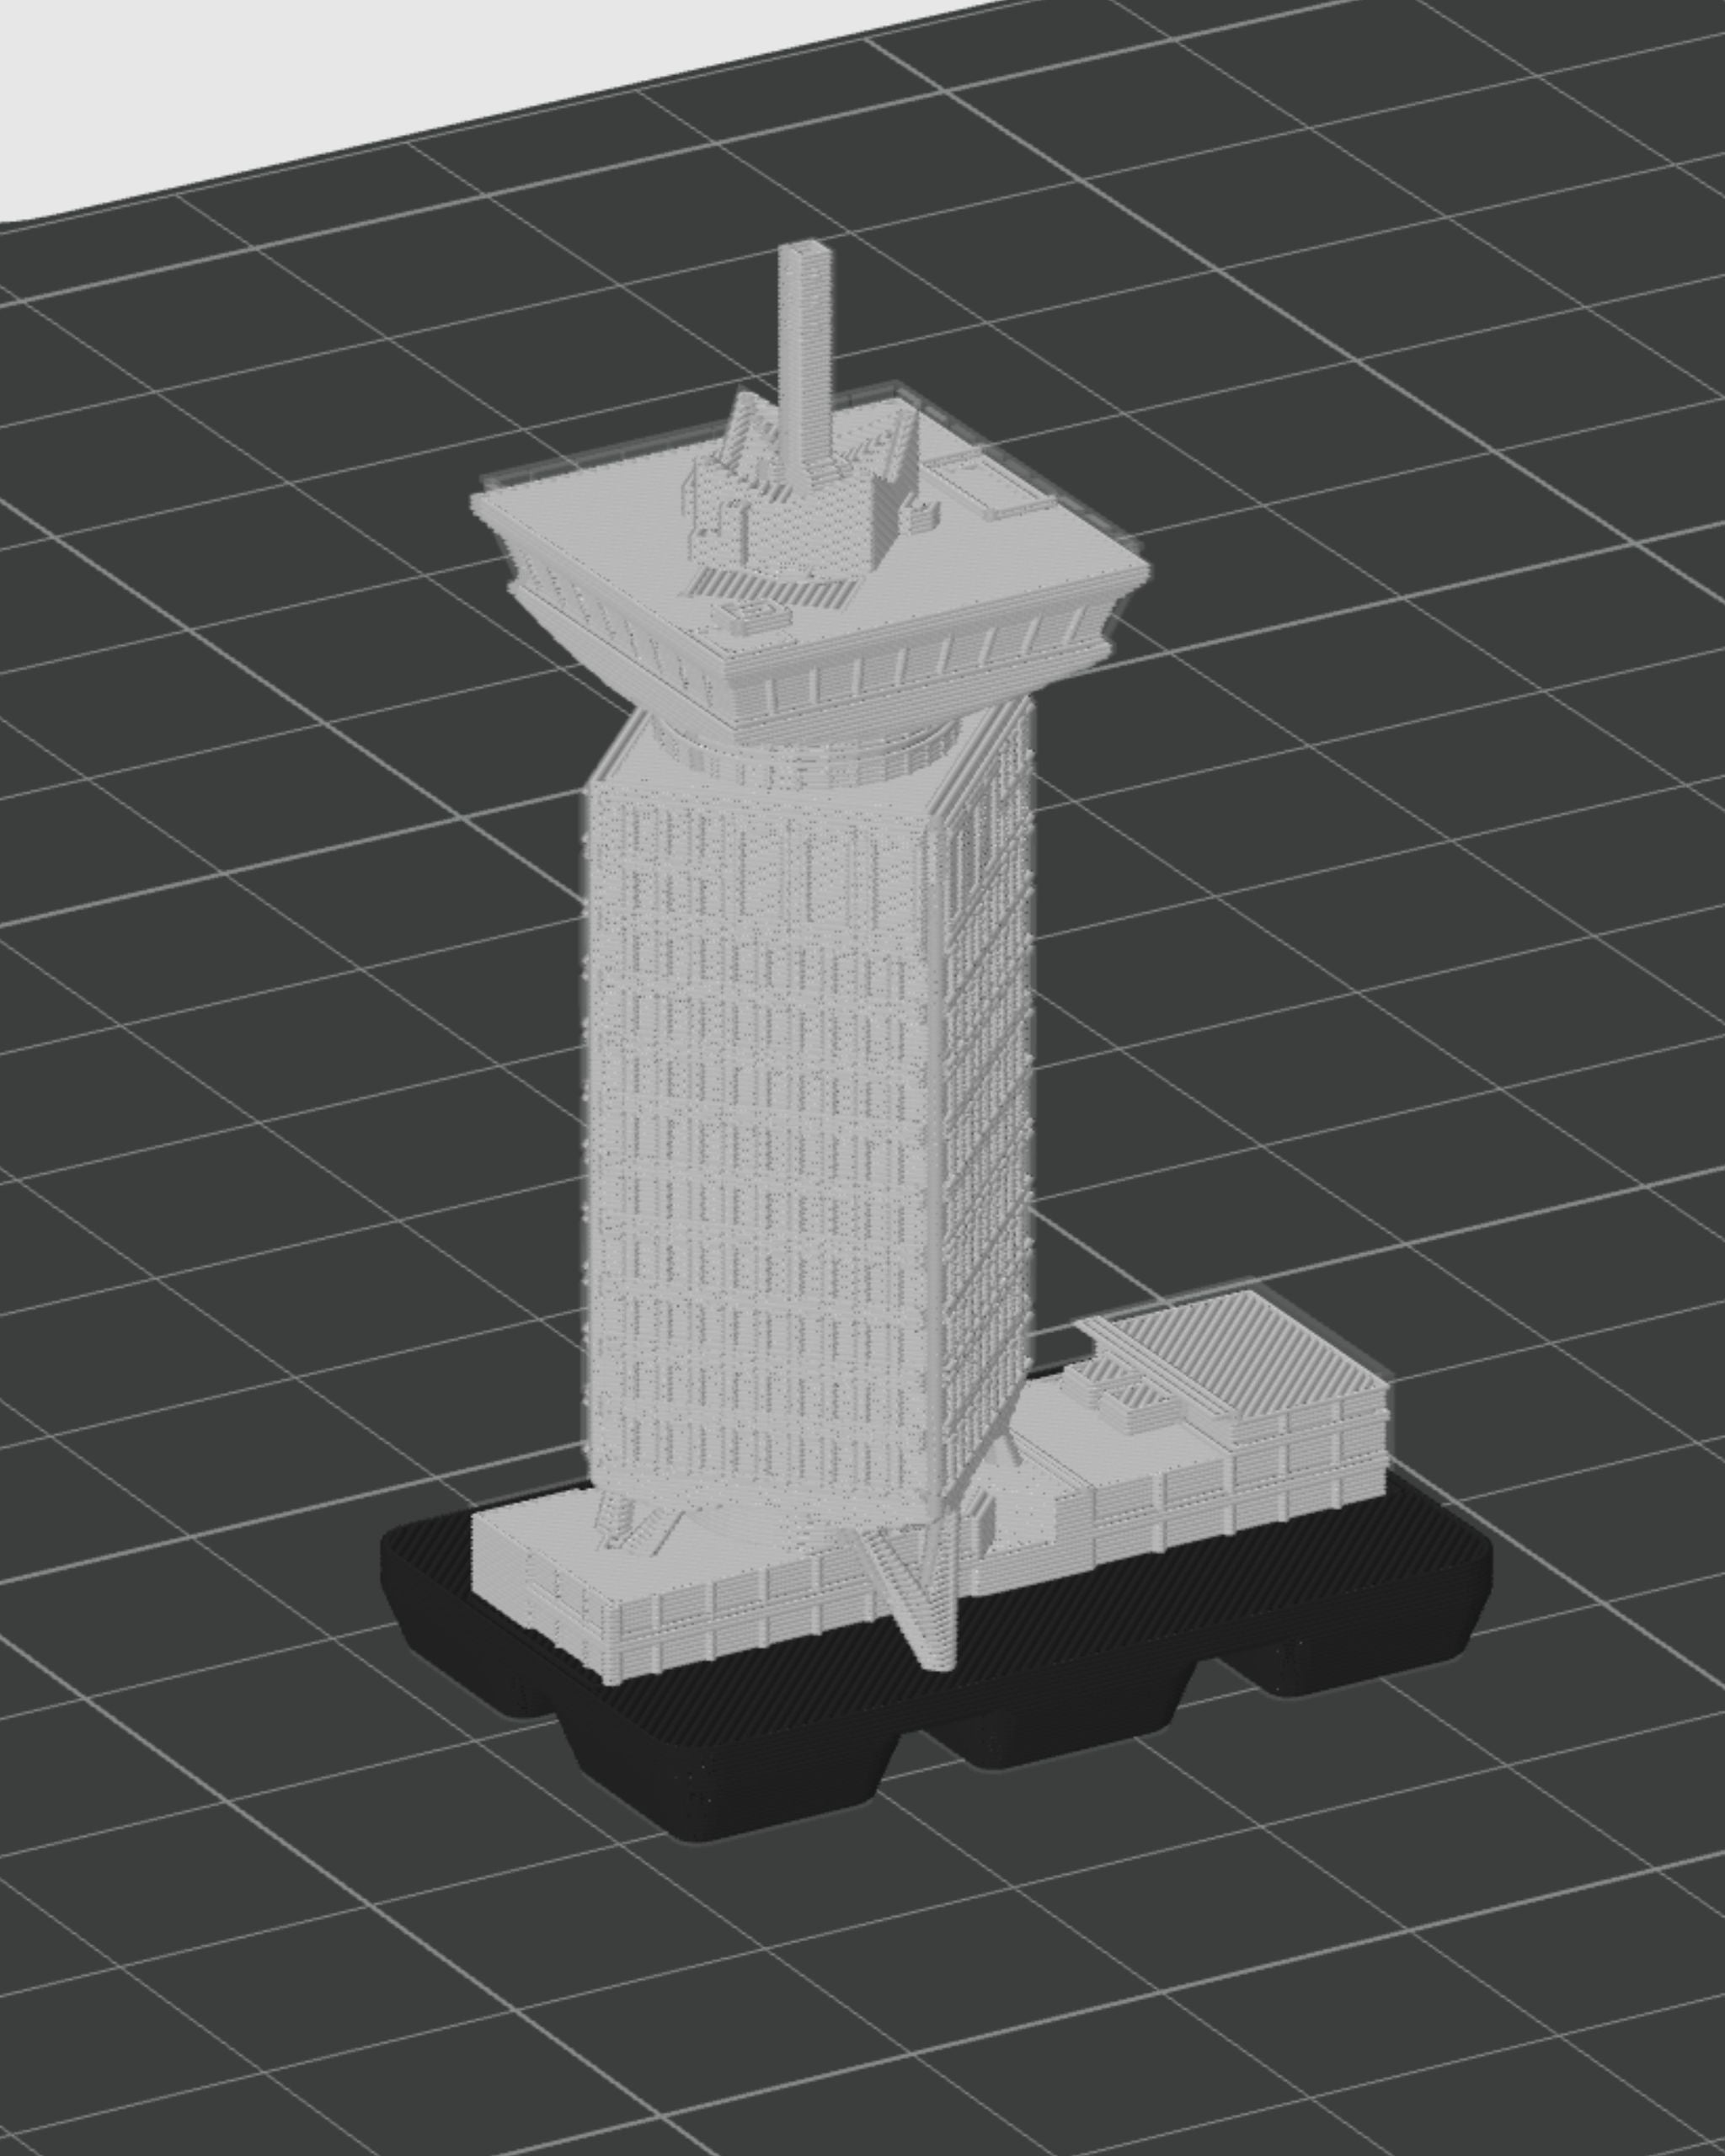
03 Print
Printed in matte filament, checked one by one.
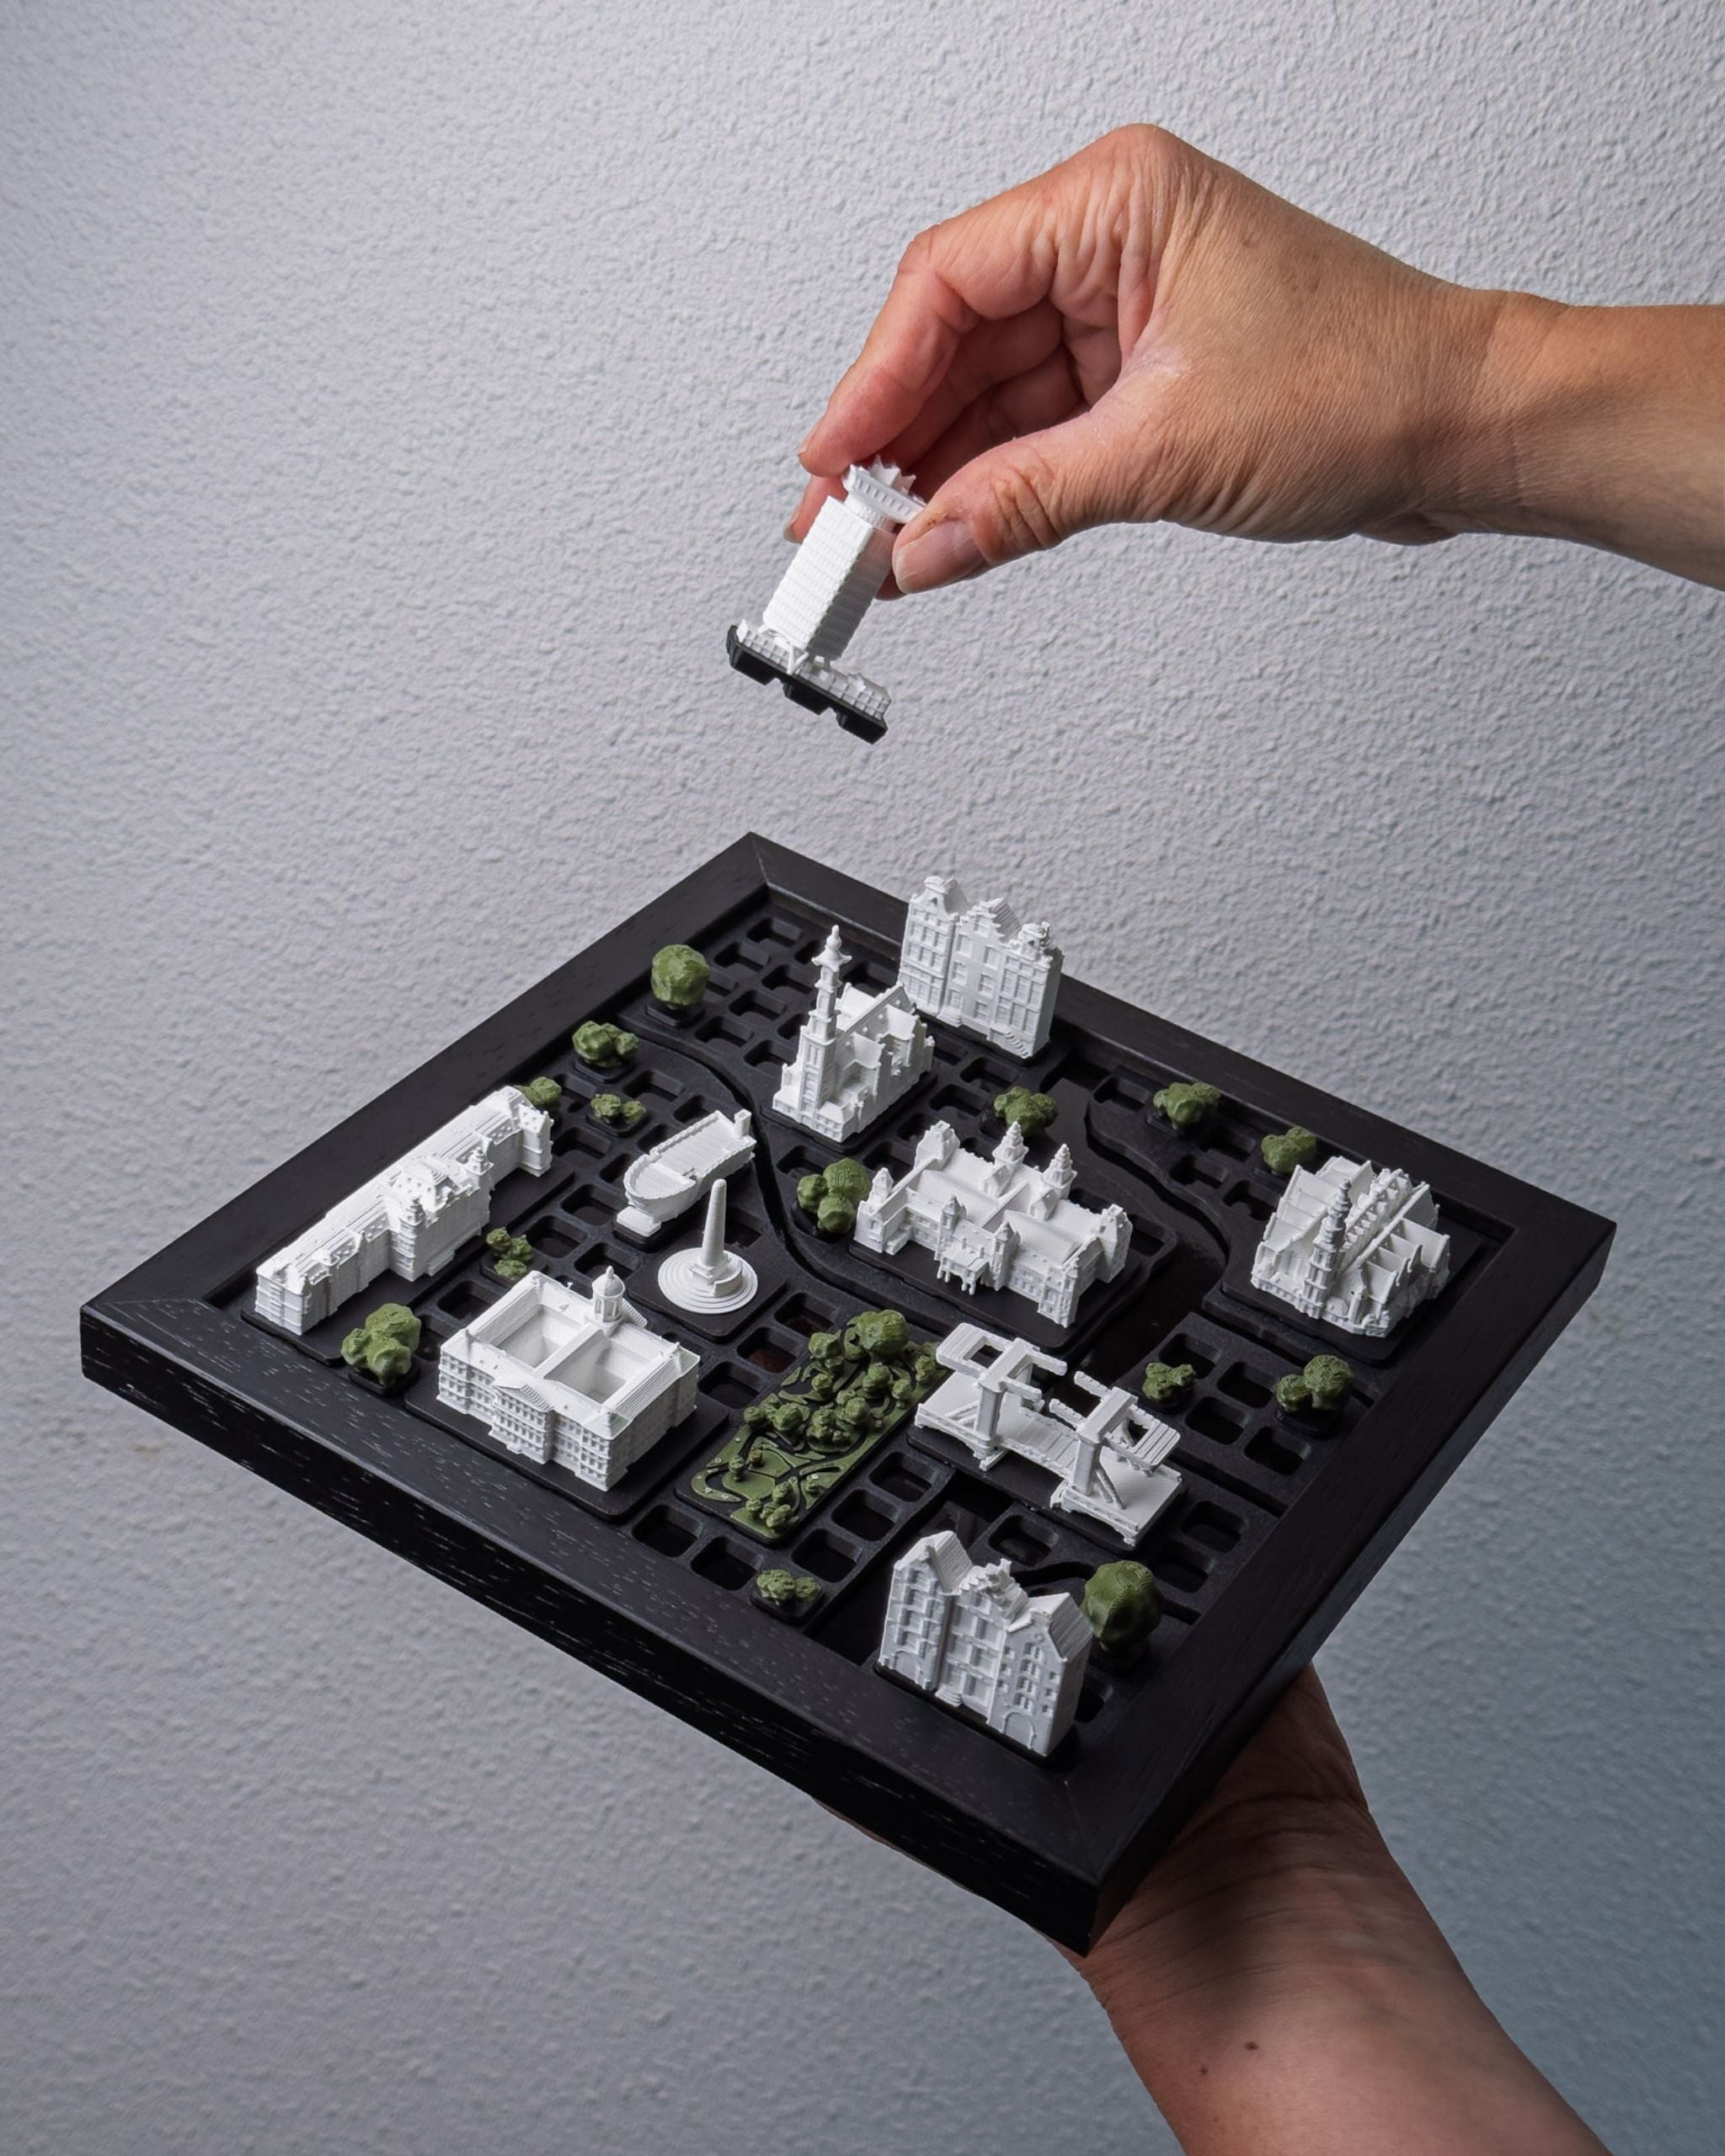
04 Frame
Assembled and framed in black ash, in-house.
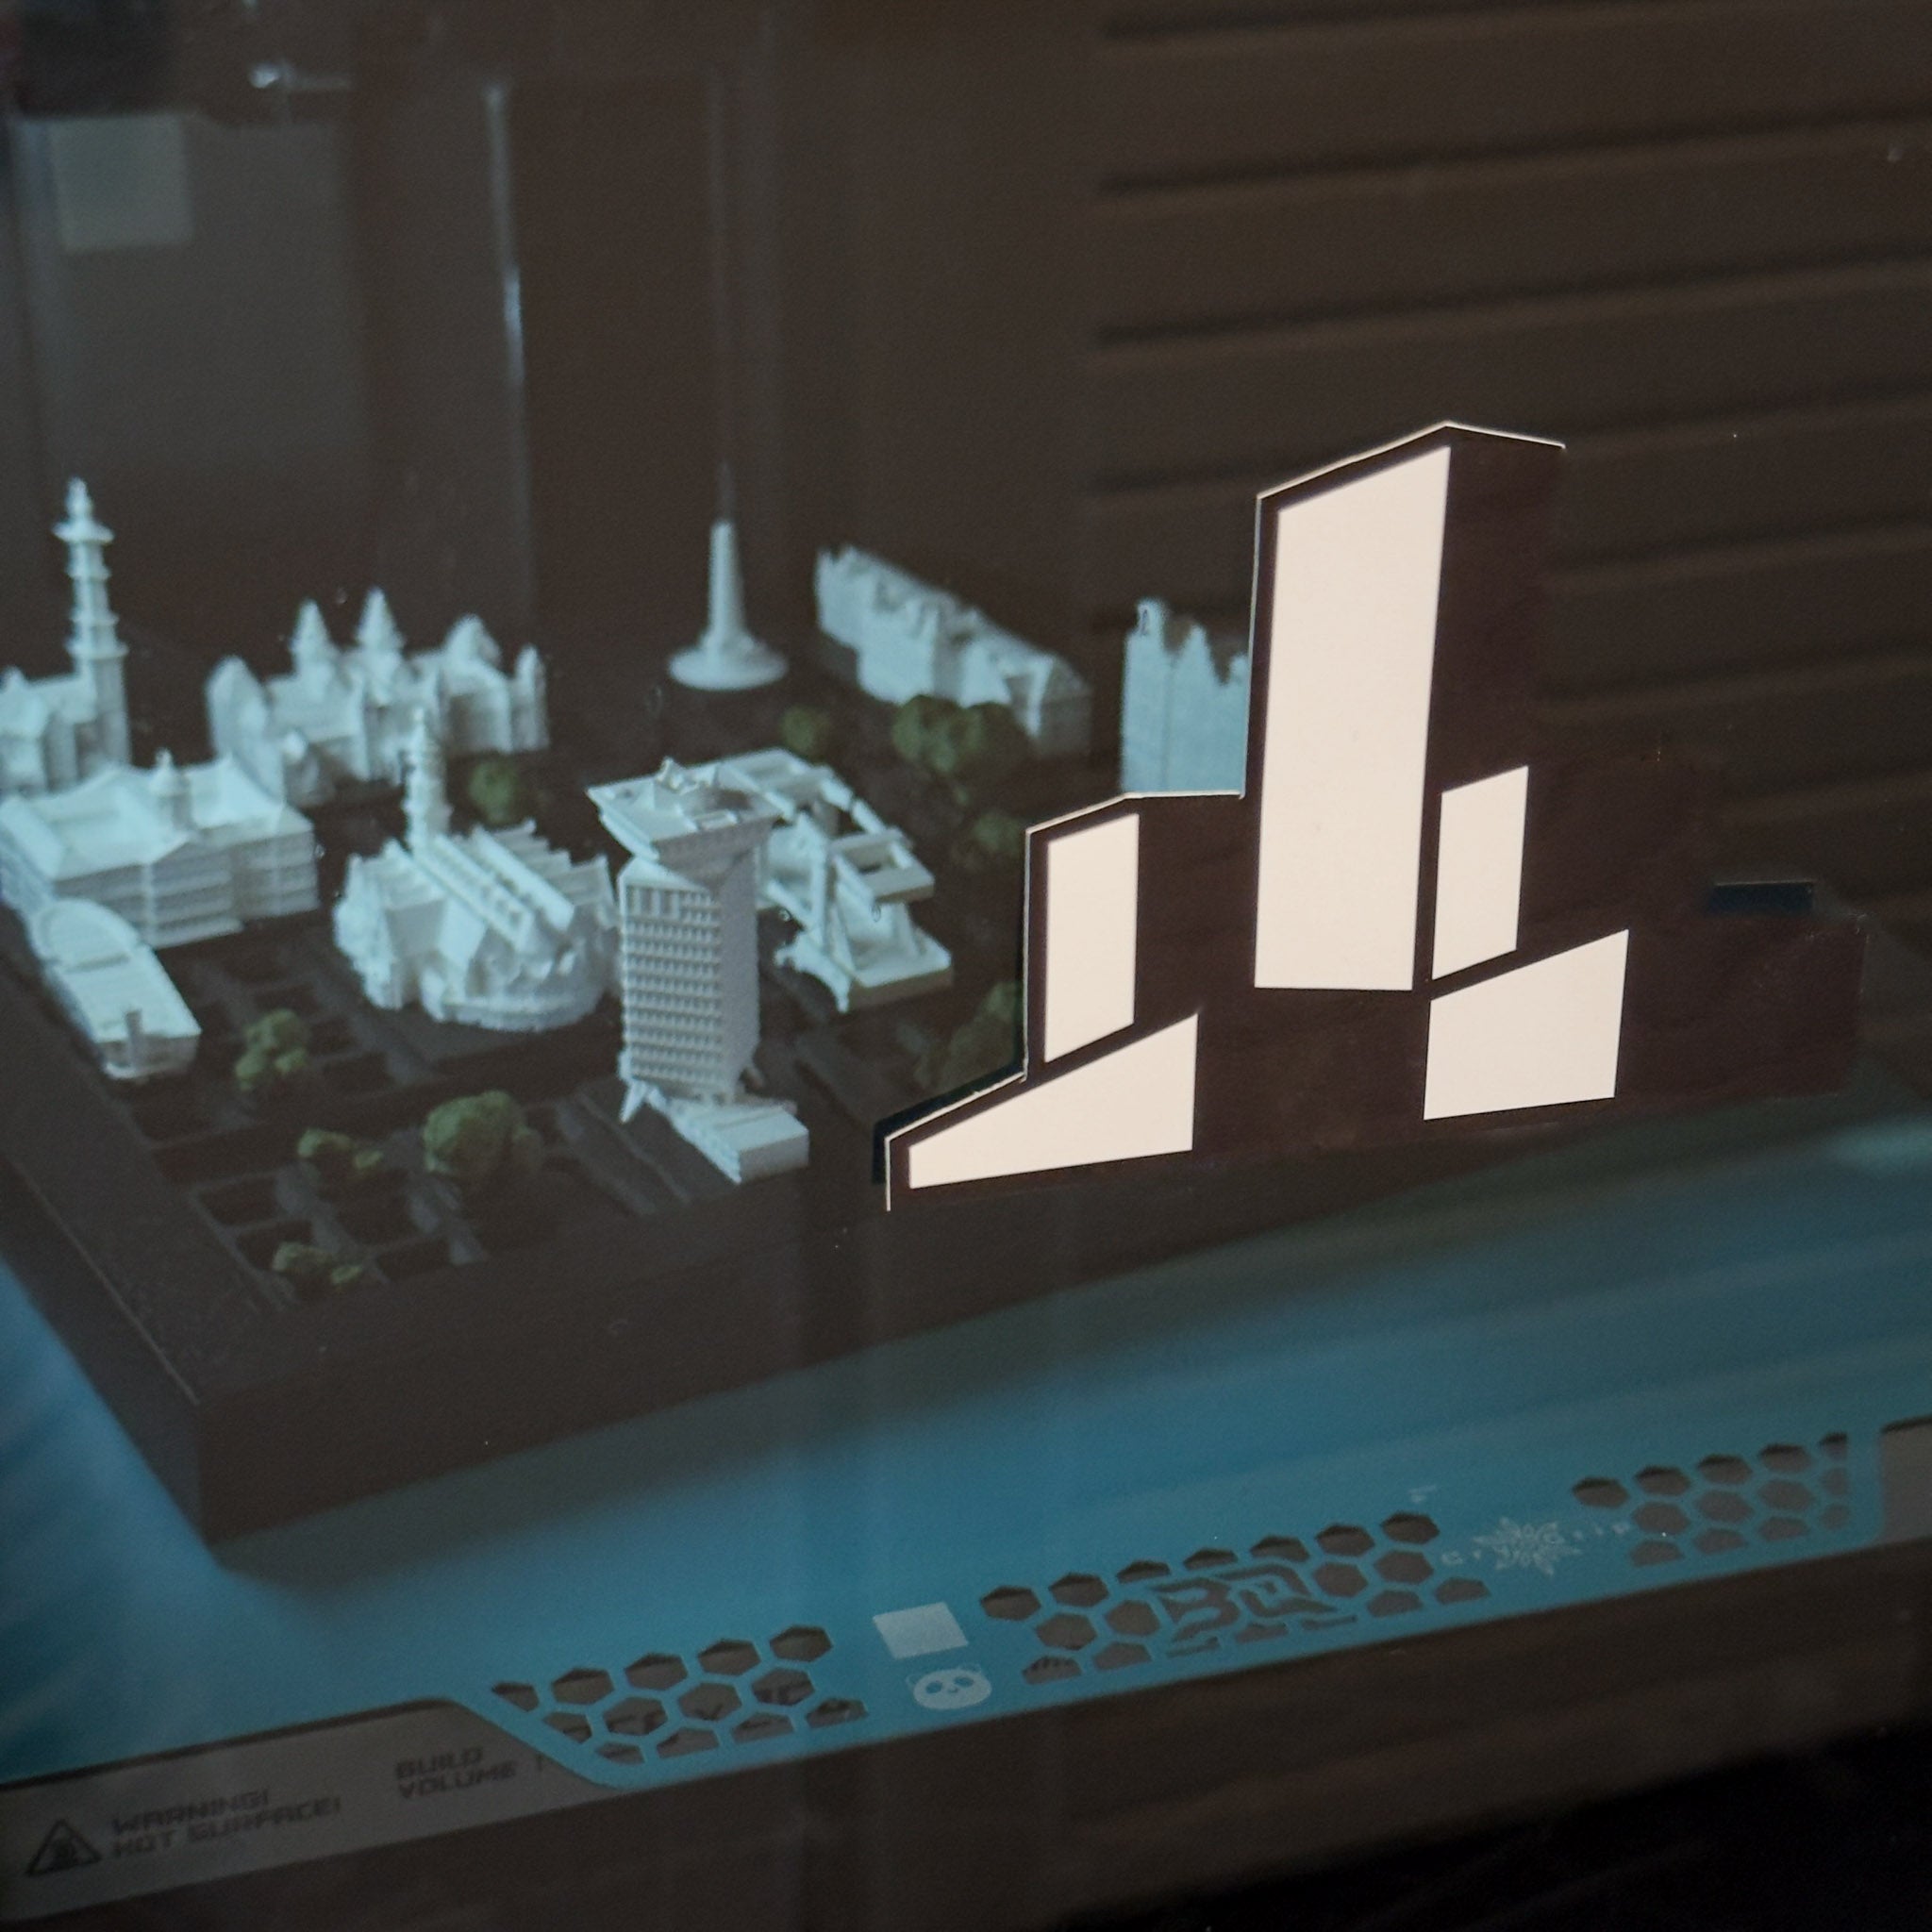
WHO
Two disciplines, one object.
The Urban Architect started where engineering meets architecture. One side thinks in systems: the magnetic grid, the tiles, how it all fits and comes apart.
The other thinks in façades: proportion, detail, the character of a building. Every edition lives on that line. Researched, modeled, printed and framed in our own studio in the Netherlands. No licensing, no outsourcing.
FIND YOUR CITY.

Rearrange at will
Magnetic tiles let you reshape your city anytime.

Designed and manufactured in the Netherlands
Each building hand-modeled in our studio.

Architectural detail
The icons that make the city itself.

The right shade of white
Calibrated for architectural detail.